
144 Grove Street, Quincy $1,699,000
Sale Type: For Sale Beds: 4 Baths: 3.00 Ft2: 3,400 Lot Size: 10,613 Lot Acres: 0.24 Ref #: 73559468
We are happy to answer any questions about this property or arrange for a showing at your convenience. Thank you!
If you would like to send this property to a friend that you think may be interested, please complete the form below. To send this property to multiple friends, enter each email separated by a comma in the 'Friends Email' field.
Category: Single Family Home
Please contact the agent for any questions or to view property.
Please add property address to message. Thanks!
Please add property address to message. Thanks!
Contact Agent
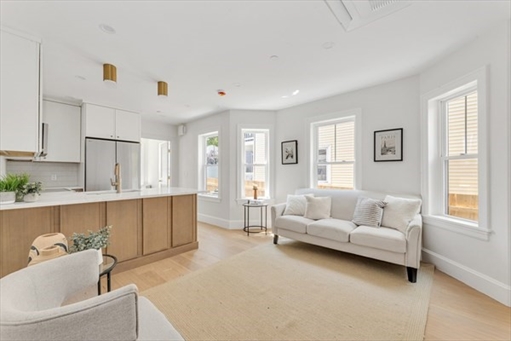
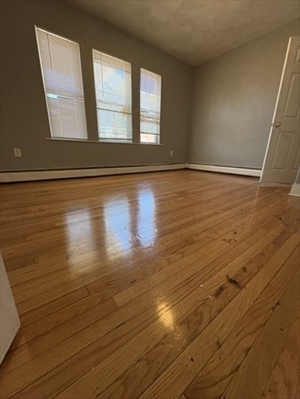
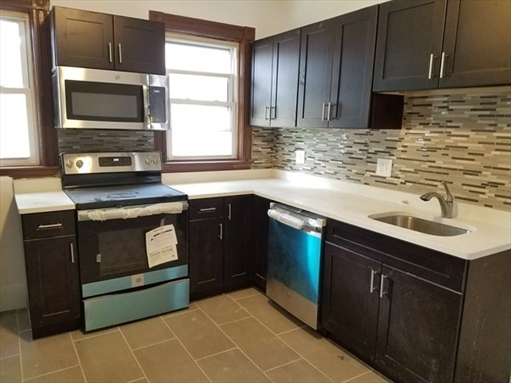
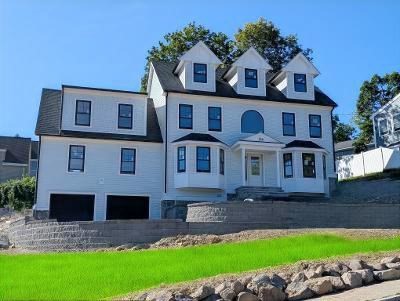
Presenting an unparalleled opportunity at 144 Grove Street, Quincy, MA, this New Construction single-family residence, with a Fall Completion Date, offers 2900 square feet of meticulously designed living space. This property represents the pinnacle of modern residential architecture, offering a refined lifestyle for the discerning homeowner. This distinguished residence features four spacious bedrooms, providing ample private accommodations. Complementing these are three full bathrooms, each thoughtfully appointed to ensure comfort and convenience. Further enhancing the property's appeal is an integrated two-car garage, offering secure parking and additional storage solutions. The expansive 10,613 square foot lot provides a substantial outdoor environment, ideal for various recreational pursuits or sophisticated landscape design. We invite you to discover the exceptional craftsmanship and thoughtful design of this remarkable Quincy residence.Additional Featurs; Finished basement not included in square footage. First floor consists of a large gas fireplaced Family Room, Dining Room, Living Room, Flex Room, State of the Art Kitchen with Quartz Counter Tops and Stainless Appliances, and a Full Bath. Second floor has a Large Master Suite with Master Bath, plus 3 Additional Bedrooms, a Common Bath and a Laundry Room. All Red Oak Hardwood Floors except baths and laundry room. Tile Baths, Floors and Showers, and Tub Surrounds. Apprx 8 Foot Plus Ceilings with Crown Mouldings on First Floor, Master Bedroom and Hallway.Harvey Windows, Solid Interior Doors, Recessed Lighting and Solid Wood Cabinetry. Four Zone Gas Heat and Central A/C, Two Tankless Gas Water Heaters, 200 Amp Electric Service. Electric Car Charger. Landscape Irigation with Seperate Water Meeter. Stone Veneer on all Foudations and Stairs.
General Amenities
Exterior Amenities
Landscape Amenities
Appliance Amenities
Details
- Beds
- 4
- Baths
- 3.00
- Ft2
- 3,400
- Lot Size
- 10,613
- Lot Acres
- 0.24
- Lot Type
- Corner,Paved Drive
- Heat
- Forced Air,Gas
- Cooling
- Central Air,2 Units
- Roof
- Asphalt/Fiberglass Shingles
- Year Built
- 2026
- Garage Type
- Attached,Garage Door Opener
Listing provided courtesy of Dana Schatzl, Realty Solutions Inc.