
124 Green Street, Stoneham $1,549,000
Sale Type: For Sale Beds: 4 Baths: 3.50 Ft2: 3,600 Lot Size: 10,500 Lot Acres: 0.24 Ref #: 73546238


We are happy to answer any questions about this property or arrange for a showing at your convenience. Thank you!
If you would like to send this property to a friend that you think may be interested, please complete the form below. To send this property to multiple friends, enter each email separated by a comma in the 'Friends Email' field.
Category: Single Family Home
Please contact the agent for any questions or to view property.
Please add property address to message. Thanks!
Please add property address to message. Thanks!
Contact Agent
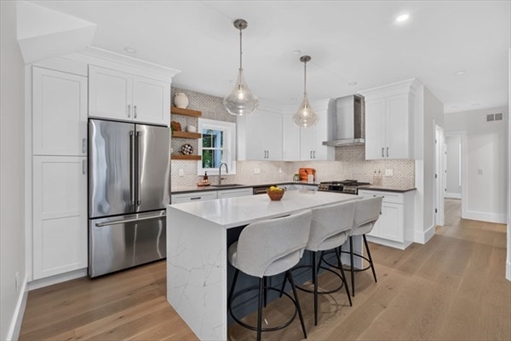
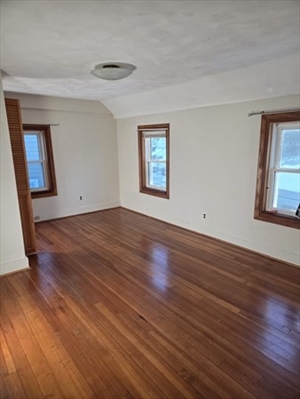
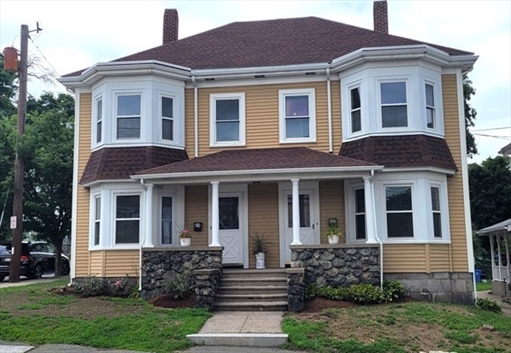
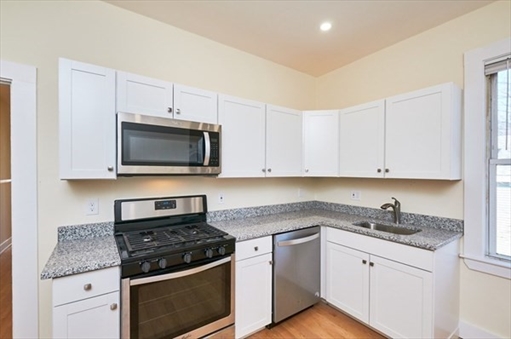
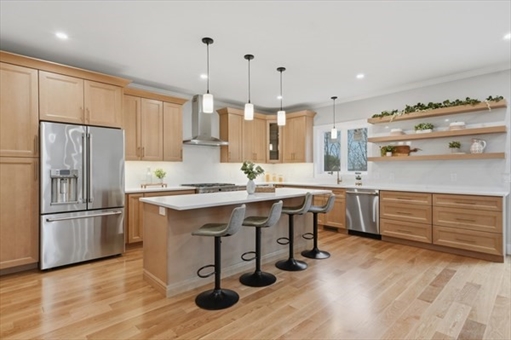
Timeless design meets modern luxury in this stunning 4-bed, 3.5-bath NEW Colonial. Thoughtfully crafted w/ exceptional attention to detail, this home showcases sun-filled, expansive spaces, rich HW floors & stylish, high-end finishes throughout. Open-concept floor plan is ideal for entertaining, featuring a spacious family room w/ fireplace, dining area w/ slider to the deck, & a beautifully designed kitchen w/ SS appliances, Quartz countertops, lrg island & a striking walk-in pantry w/ French door & under-cabinet lighting. A sitting room, elegant 1/2 bath & mudrm off the oversized 2-car garage complete the level. Upstairs offers generously sized bedrms, all w/ walk-in closets, including one w/ custom built-ins. Luxurious primary impresses w/ dual closets & a spa-like bath w/ dual vanity & oversized tiled shower. Standout laundry rm offers Quartz counters, ample storage, French doors & soundproofing. Add'l highlights include central AC,walkout basement & easy access to Routes 28 & 93!
General Amenities
Interior Amenities
Exterior Amenities
Appliance Amenities
Details
- Beds
- 4
- Baths
- 3.50
- Ft2
- 3,600
- Lot Size
- 10,500
- Lot Acres
- 0.24
- Lot Type
- Paved Drive
- Heat
- Forced Air,Gas
- Cooling
- Central Air
- Roof
- Asphalt/Fiberglass Shingles
- Tax
- $3,985
- Year Built
- 2026
- Garage Type
- Attached,Garage Door Opener
Listing provided courtesy of Anthony Castellano, Lamacchia Realty, Inc.