
11 Skyline Drive, Wellesley $3,600,000
Sale Type: For Sale Beds: 5 Baths: 6.50 Ft2: 6,511 Lot Size: 27,952 Lot Acres: 0.64 Ref #: 73514279


We are happy to answer any questions about this property or arrange for a showing at your convenience. Thank you!
If you would like to send this property to a friend that you think may be interested, please complete the form below. To send this property to multiple friends, enter each email separated by a comma in the 'Friends Email' field.
Category: Single Family Home
Please contact the agent for any questions or to view property.
Please add property address to message. Thanks!
Please add property address to message. Thanks!
Contact Agent
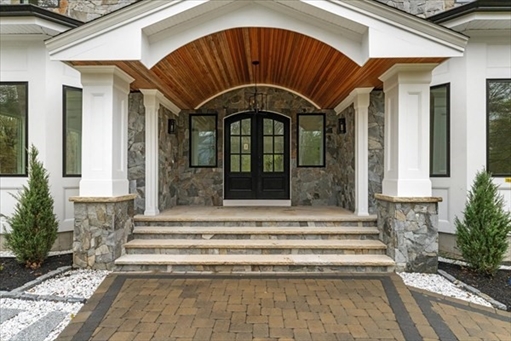
Stunning new construction offering exceptional design and modern living. Entertaining is elevated with this open-concept layout featuring a chef's kitchen, living room, dining area, and fireplaced family room-seamlessly leading to a private deck with a built-in stone gas grill. No detail is overlooked; the walls boast custom woodwork and high-end finishes throughout. This thoughtfully crafted home features five bedrooms, each with its own en suite bath, including a luxurious second-floor primary suite with a custom walk-in closet. The first-floor bedroom with en suite provides ideal flexibility for guests or a home office. The oversized basement includes a full bath, along with a separate exercise room. Conveniently located near shopping, dining, and all amenities in Needham and Wellesley, with easy access to major commuter routes.
General Amenities
Exterior Amenities
Appliance Amenities
Details
- Beds
- 5
- Baths
- 6.50
- Ft2
- 6,511
- Lot Size
- 27,952
- Lot Acres
- 0.64
- Lot Type
- Paved Drive
- Heat
- Gas
- Cooling
- Central Air
- Roof
- Asphalt/Fiberglass Shingles
- Tax
- $28,689
- Year Built
- 2026
- Garage Type
- Attached
Listing provided courtesy of Christine Norcross & Partners, William Raveis R.E. & Home Services