

865 E Squantum St, Quincy $899,900
Sale Type: For Sale Beds: 3 Baths: 2.00 Ft2: 1,992 Lot Size: 7,000 Lot Acres: 0.16 Ref #: 73474962


We are happy to answer any questions about this property or arrange for a showing at your convenience. Thank you!
If you would like to send this property to a friend that you think may be interested, please complete the form below. To send this property to multiple friends, enter each email separated by a comma in the 'Friends Email' field.
Category: Single Family Home
Please contact the agent for any questions or to view property.
Please add property address to message. Thanks!
Please add property address to message. Thanks!
Contact Agent
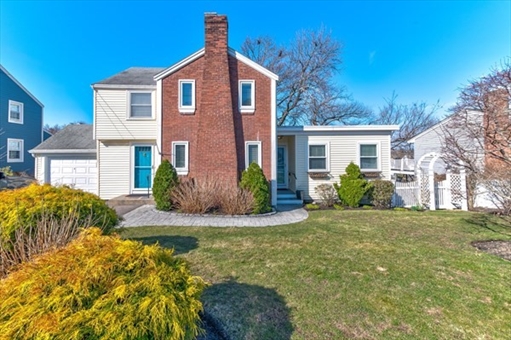
Act quickly-this Squantum home is designed with all the bells and whistles! Enjoy coastal living just seven miles from Boston in one of Quincy's most sought-after neighborhoods. The highlight is a truly flexible floor plan: use the dedicated in-law suite as-is for multigenerational living, or easily transform the space into a grand single-family layout. Open up the suite to create an expansive kitchen and family room-ideal for entertaining, gatherings, and relaxed living. Whether you want independent quarters for loved ones or an open flow for memorable parties, this home adapts seamlessly to your vision.Key selling points: dual kitchens, an expansive rear deck, two fireplaces, attached garage plus driveway parking for four cars, a walk-out basement, and separate utilities. The private in-law suite and flexible upper level-featuring three large bedrooms and a fourth room perfect for an office or nursery-make this home uniquely adaptable. Minutes from the Red Line, bus routes, and the soon-to-open Squantum Elementary School (Fall 2027). Call today for a private showing!
General Amenities
Exterior Amenities
Appliance Amenities
Details
- Beds
- 3
- Baths
- 2.00
- Ft2
- 1,992
- Lot Size
- 7,000
- Lot Acres
- 0.16
- Lot Type
- Paved Drive,City View(s),Fenced/Enclosed,Gentle Slope
- Heat
- Hot Water Baseboard,Steam,Gas
- Cooling
- Central Air,2 Units
- Roof
- Asphalt/Fiberglass Shingles
- Tax
- $9,487
- Year Built
- 1940
- Garage Type
- Attached,Garage Door Opener
Listing provided courtesy of Mary Collins, Realty Solutions Inc.