
5-7 Vassall St, Quincy $2,250,000
Sale Type: For Sale Ft2: 4,800 Lot Size: 5,604 Ref #: 73559972
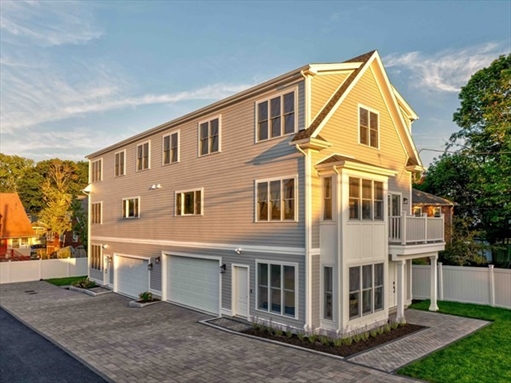


We are happy to answer any questions about this property or arrange for a showing at your convenience. Thank you!
If you would like to send this property to a friend that you think may be interested, please complete the form below. To send this property to multiple friends, enter each email separated by a comma in the 'Friends Email' field.
Category: Multi Family Home
Please contact the agent for any questions or to view property.
Please add property address to message. Thanks!
Please add property address to message. Thanks!
Contact Agent
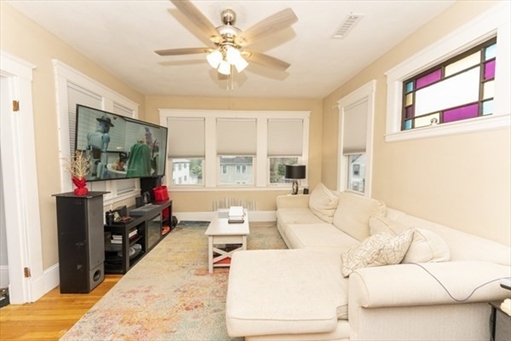
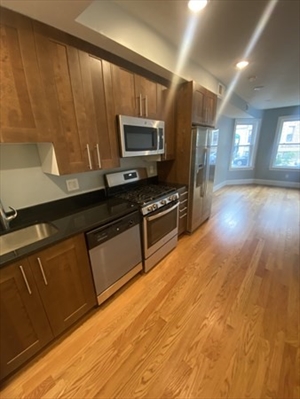
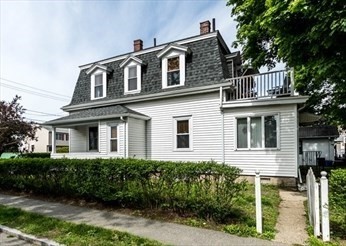
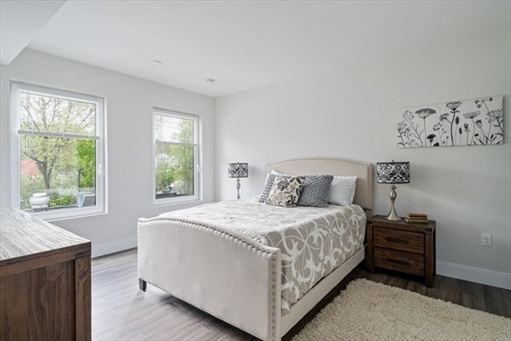
NEW CONSTRUCTION! STUNNING NEW TOWNHOUSE-STYLE 2-FAMILY BUILDING WITH 3 LEVELS AND EXCEPTIONAL DESIGN! Don't miss this rare opportunity to own a beautifully crafted new construction 2-family property featuring 2 townhouse-style units in a highly desirable/convenient location! Each unit offers approx. 2,400 sq. ft. of modern living space across 3 levels featuring 3 bedrooms, 3.5 bathrooms, 1 office room, and an attached 2-car garage with quality finishes throughout. Each unit welcomes you through an impressive double-door front entrance into the 1st level, featuring a versatile office with beautiful bay windows and direct access to a full bath-perfect for a home office or flex space. This level also provides direct access to the attached EV-ready 2-car garage with storage, as well as a convenient side entrance leading to the beautiful paver driveway. The 2nd floor showcases an open-concept layout. The spacious kitchen features abundant cabinetry with under-cabinet lighting, elegant quartz countertops on both the main counters and oversized kitchen island, and a full suite of stainless steel appliances, including a refrigerator, dishwasher, range, and dual-zone wine cooler. The large kitchen island comfortably fits 4 barstools, making it ideal for casual dining and entertaining. The dining room is enhanced by charming bay windows, while the sun-filled living room opens through sliding glass doors onto a generously-sized balcony overlooking the yard. This level also includes a half bath, pantry, coat closet, and a laundry closet with washer and dryer. The 3rd floor offers 3 bedrooms, including a luxurious master bedroom featuring a walk-in closet and a spa-inspired master bathroom complete with a double-sink vanity, free-standing soaking tub, glass shower, and elegant tile flooring. An additional full bath also boasts a double-sink vanity, glass shower, and beautiful tile finishes. Additional features include recessed lighting throughout, hardwood flooring on the upper levels with luxury vinyl plank flooring on the 1st floor, central A/C and heating, Ring doorbell and floodlight security, gas heating/cooking, beautifully finished paver driveway and walkway, 1 dedicated guest parking space per unit, and private patio, yard, and garden area. Ideally situated near public transportation/T station/highway access, restaurants, supermarkets, schools, and more! Also available as a 1 townhouse purchase (MLS #73559971)!
Details
- Ft2
- 4,800
- Lot Size
- 5,604
Listing provided courtesy of Derek Wong, V & E Realty