
10 Pomeworth Street, Apt K, Stoneham $719,000
Sale Type: For Sale Beds: 2 Baths: 2.50 Ft2: 2,251 Ref #: 73559302


We are happy to answer any questions about this property or arrange for a showing at your convenience. Thank you!
If you would like to send this property to a friend that you think may be interested, please complete the form below. To send this property to multiple friends, enter each email separated by a comma in the 'Friends Email' field.
Category: Condominium
Please contact the agent for any questions or to view property.
Please add property address to message. Thanks!
Please add property address to message. Thanks!
Contact Agent
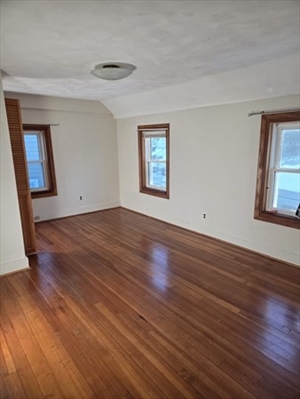
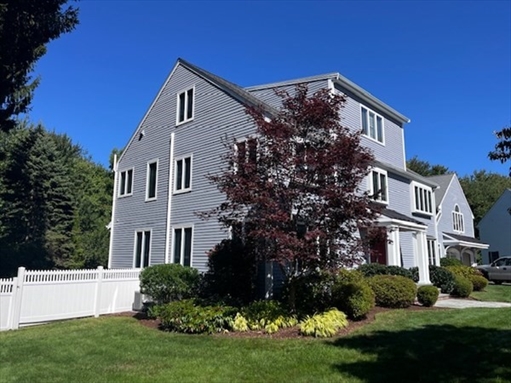
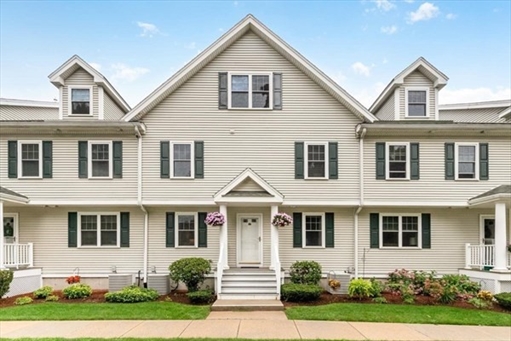
Welcome Home! Spacious townhouse offering more than 2200 square feet of living space over 3 levels of living, with a flexible floor plan to meet different needs! Walk into the unit's private entrance where the 1st floor contains a open-concept living room with a gas fireplace, dining area, kitchen and half bath. You have a layout ideal for both everyday living and for entertaining. On the second floor you'll find the main bedroom complete with a walk-in closet and ensuite bathroom, a large second bedroom and another private full bathroom. Laundry is on this floor for added convenience! The 3rd level - currently a family entertaining space -- is yours to create whatever living space you wish! What will it be for you? A family room, a 3rd bedroom, media room, a home office - or something new! Garage has one of the unit's two assigned parking spaces, a designated storage room and a shared fitness room! Unit K is ideally situated toward the back of the property, offering a more private and tucked-away setting. The outside features a second assigned parking space, plenty of visitor parking, and common green space to enjoy! Conveniently located near local amenities, shopping, dining, and major commuter routes.
Appliance Amenities
Details
- Beds
- 2
- Baths
- 2.50
- Ft2
- 2,251
- Cooling
- Central Air
- Tax
- $6,665
- Garage Type
- Under,Storage,Assigned
- HOA
- Yes
Listing provided courtesy of Kimberly McDonald, Barrett, Chris. J., REALTORS(R)